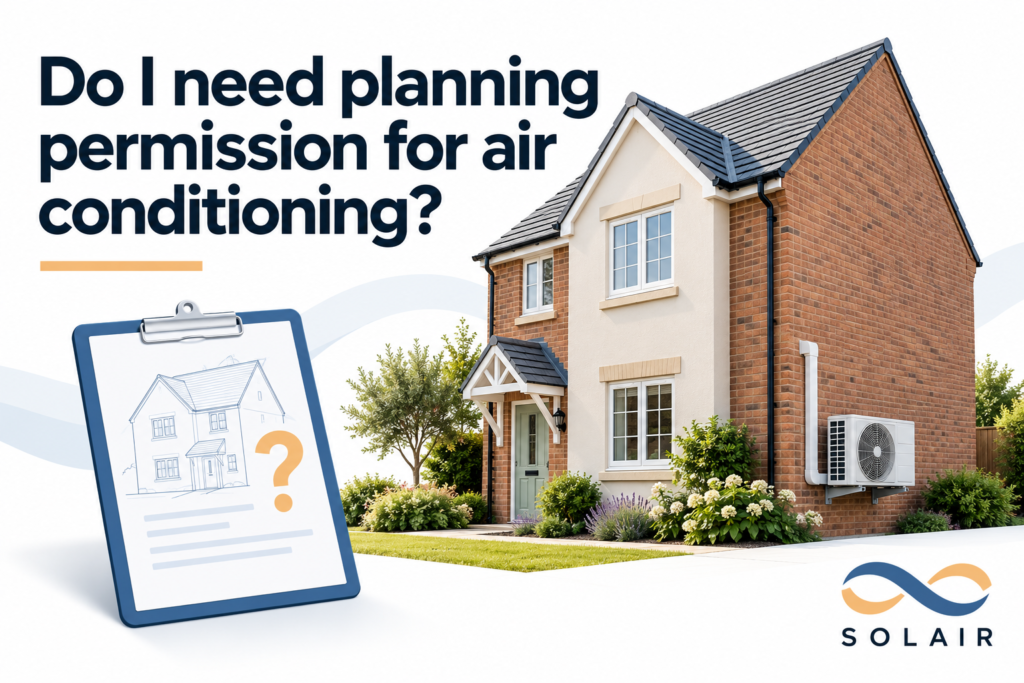
In most cases you do not need planning permission to fit air conditioning on a house in England, as long as the system can heat as well as cool. Since 29 May 2025, reversible air conditioning (an air-to-air heat pump) has counted as permitted development, which means it is already approved nationally if it meets a set of size, noise and siting rules.
Those rules matter, though. Flats, listed buildings, conservation areas and homes covered by an Article 4 direction all have extra limits. Below we explain each rule in plain English, with links to the official sources.
This guide covers England only. Wales, Scotland and Northern Ireland have their own planning rules.
What changed in May 2025?
Permitted development rights let you carry out some types of work without making a planning application. Air source heat pumps have had these rights for years, but the old rules said the heat pump had to be used solely for heating. That shut out air conditioning.
The Town and Country Planning (General Permitted Development) (England) (Amendment) Order 2025 came into force on 29 May 2025. It changed the rules for air source heat pumps on homes in four important ways:
- The old condition that a heat pump must be used solely for heating was replaced with a condition that it must not be used solely for cooling. In the government’s words, this was done “to support the rollout of air-to-air air source heat pumps that can also provide cooling”.
- Detached houses can now have two units instead of one.
- The size limit for an outdoor unit on a house went up from 0.6 cubic metres to 1.5 cubic metres.
- The old rule that a unit could not be fitted within 1 metre of your property boundary was removed.
In short, a modern split system that heats and cools is treated in planning law as an air source heat pump. If it meets the conditions below, you can usually go ahead without applying.
The permitted development rules at a glance
The rules sit in Class G of Part 14 of the General Permitted Development Order. This table sums up the main limits as the Planning Portal and the legislation set them out.
| Rule | What it means for you |
|---|---|
| Must not be used solely for cooling | The system must be able to heat as well. Cooling-only air conditioning is not covered. |
| Number of units | Up to two on a detached house. Only one on any other house (semi, terrace, bungalow that is not detached) or on a block of flats. |
| Size of the outdoor unit | No more than 1.5 cubic metres (including any housing) on a house, or 0.6 cubic metres on a block of flats. |
| Noise | The installation must comply with the MCS planning standard, MCS 020 a), which includes a sound calculation. |
| Walls facing a road | Outside conservation areas, the unit must not go on any part of a wall above ground floor level if that wall fronts a highway. |
| Roofs | Not allowed on a pitched roof. On a flat roof, every part must be at least 1 metre from the outside edge. |
| Wind turbines | Not allowed if there is already a wind turbine on the building or within the grounds. |
| Listed buildings and scheduled monuments | Not permitted development at all. |
| Conservation areas and World Heritage Sites | Not on a wall or roof that fronts a highway, and not nearer to a road bordering the property than any part of the house. |
There are also three general conditions. The unit should be sited, so far as is practicable, to keep its effect on the look of the building and on the local area to a minimum. It must be removed as soon as reasonably practicable once it is no longer needed. And, as above, it must not be used only for cooling.
How the noise rule works
This is the condition people most often ask about. Permitted development only applies if the installation complies with the MCS Planning Standards. Since the 2025 change, the standard for air source heat pumps is MCS 020 a), Air Source Heat Pump Sound Calculation (For Permitted Development Installations).
MCS 020 a) uses a calculation to estimate how loud the outdoor unit will be at your neighbour’s home. The limit is 37.0 dB(A). It is checked at what the standard calls the assessment position, which is a point 1 metre outside the centre of any door or window to a habitable room of a neighbouring property.
You may see older guides quote a figure of 42 dB(A). That came from the previous standard, MCS 020, which set a 42 dB(A) limit that included a nominal background level of 40 dB(A). The government’s own review explained that this meant an effective limit of 37 dB(A) for the heat pump itself. The new standard states the 37.0 dB(A) figure directly.
One point that confuses people: the rules require the installation to comply with MCS 020 a), not for the installer to be MCS certified. MCS itself says compliance applies “irrespective of whether it’s an MCS certified installation or not”. Your installer should be able to show you the noise calculation for your home.
What about the distance from the boundary?
Before 29 May 2025, a heat pump could not be permitted development if any part of it was within 1 metre of the boundary of your property. That rule has now gone. You still need to pass the noise calculation, though. A unit close to a neighbour’s window will find that harder, so in practice the boundary still matters for the noise check even though it is no longer a separate rule.
Do I need planning permission for cooling-only air conditioning?
It might. Permitted development for air source heat pumps does not cover a system used solely for cooling. If you want a cooling-only unit, it falls outside these rules, and your council may treat it as development that needs planning permission.
This is one reason Solair only fits reversible systems that can heat and cool. They are covered by permitted development when they meet the conditions, and they are useful all year round.
Living in a flat or a leasehold home
Flats are more complicated, for planning reasons and for legal ones.
Planning. Class G does cover blocks of flats, but the limits are tighter. Only one air source heat pump is allowed on, or within the grounds of, the whole block, and its outdoor unit must be no bigger than 0.6 cubic metres. If another resident already has one, a second unit will usually need planning permission.
Your lease. Even if planning is not an issue, most leases do not let you fix things to the outside walls or make alterations without the freeholder’s consent. The outside walls, roof and communal areas usually belong to the freeholder rather than to you. Before you book anything, read your lease and ask your freeholder or managing agent for written permission. Some will want to see drawings, a noise calculation or the installer’s insurance details.
Listed buildings
If your home is listed, permitted development rights for air source heat pumps do not apply. This covers the listed building itself and anything within its curtilage, which broadly means its grounds. You would need to apply for planning permission.
You are also likely to need listed building consent. Historic England says that if you want to alter a listed building in a way that affects its character or appearance as a building of special architectural or historic interest, you must first apply for consent from your local planning authority. It also warns that unauthorised work is a criminal offence. This can apply to inside work too, such as drilling through historic walls for pipework.
Conservation areas and World Heritage Sites
You can still use permitted development in a conservation area, but the siting rules are stricter. The unit must not be installed on a wall or roof that fronts a highway. It also must not be nearer to any highway that bounds the property than any part of the building.
In practice, that usually means the outdoor unit goes at the back or on a side wall that does not face a road. All the other conditions still apply, including the noise calculation and the size limit.
Article 4 directions
An Article 4 direction lets a council or the Secretary of State withdraw specified permitted development rights across a defined area. Councils often use them in conservation areas to protect the look of a street.
If your home is covered by an Article 4 direction that removes these rights, you will need to apply for planning permission even if your installation meets every condition above. Your council’s website usually lists its Article 4 directions, or you can ask the planning team.
If you are not sure, get a lawful development certificate
If it is not clear whether your installation counts as permitted development, you can apply to your council for a lawful development certificate. Government guidance describes this as “a legally binding decision from the local planning authority”. It is optional, but it can be useful if you plan to sell your home, or if a neighbour is likely to question the work.
Building regulations
Planning and building regulations are separate. Even if you do not need planning permission, the work still has to meet building regulations.
For air conditioning, the part people most often need to think about is the electrical work. In England, installing a new circuit in a home is notifiable electrical work under Part P of the building regulations. A dedicated circuit for an outdoor unit is common, so this often applies. The work must either be done by an electrician registered with a competent person scheme, who can self-certify it, or be notified to building control.
The government’s list of competent person schemes also includes mechanical ventilation and air-conditioning systems, and heat pump systems.
Who is allowed to fit air conditioning?
Air conditioning contains refrigerant, known as F gas. Under UK rules, anyone who works with and handles F gas must hold a personal F gas qualification. A company that installs or services this kind of equipment for other people must also be certified by an approved body, such as Refcom, the F-Gas Register or Bureau Veritas. Company certification has to be renewed every three years.
Fitting a split system is therefore not a DIY job. Ask any installer for their F gas company certificate before you book.
Do solar panels need planning permission?
In most cases they do not. Solar panels on the roof of a house are normally permitted development too, under Class A of the same part of the planning rules. On a pitched roof, the panels must not stick out more than 0.2 metres from the roof slope and must not sit higher than the highest part of the roof, not counting the chimney.
As with heat pumps, there are extra limits for listed buildings, conservation areas, flat roofs and blocks of flats, and the rules were updated during 2026. You can read more on our solar panels page, and we will check the rules for your home as part of a survey.
How Solair handles planning
When we survey your home, we look at where the outdoor unit can go, check it against the permitted development rules, and talk you through anything that needs a closer look, such as a listed building, a conservation area or a flat. We only fit reversible systems that heat and cool, and we will be clear with you if your home is likely to need an application before any work starts.
If you are also weighing up the price, our guide to air conditioning costs explains what a system typically costs to buy, fit and run.
Frequently asked questions
Do I need planning permission for air conditioning on a semi-detached house?
Usually not, as long as the system can heat as well as cool and it meets the permitted development conditions. A semi-detached house can have one unit under these rules, its outdoor unit must be no bigger than 1.5 cubic metres, and the installation must pass the MCS 020 a) noise calculation.
Can I put an air conditioning unit on the front of my house?
Outside a conservation area, you can put it on a wall that faces the road only at ground floor level. Above the ground floor on a road-facing wall is not permitted development. In a conservation area, it must not go on any wall or roof that fronts a highway.
Does my neighbour have a say?
Not if the work is permitted development, because there is no planning application for them to comment on. The noise rule is there to protect neighbours. If you do need to apply for planning permission, your neighbours can comment on the application.
What happens if I fit a unit that does not meet the rules?
Your council can take enforcement action, which may mean applying for planning permission after the event or removing the unit. It is far easier to check before the work starts.
Want to know what your home needs? Read more about air conditioning with Solair, check the areas we cover across Surrey, Sussex, Hampshire and London, or request a free survey and we will look at the planning position for your home as part of it.